Skylights
High-performance Reynaers skylight systems designed to enhance natural light in contemporary residential and architectural applications.

MasterLight

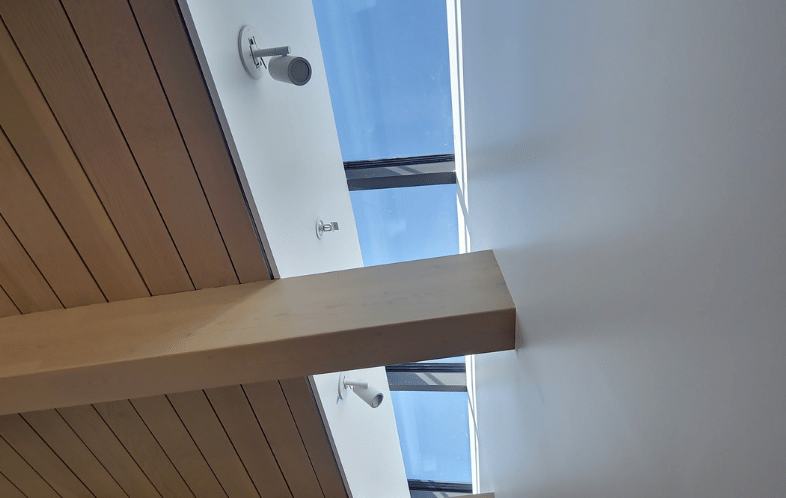
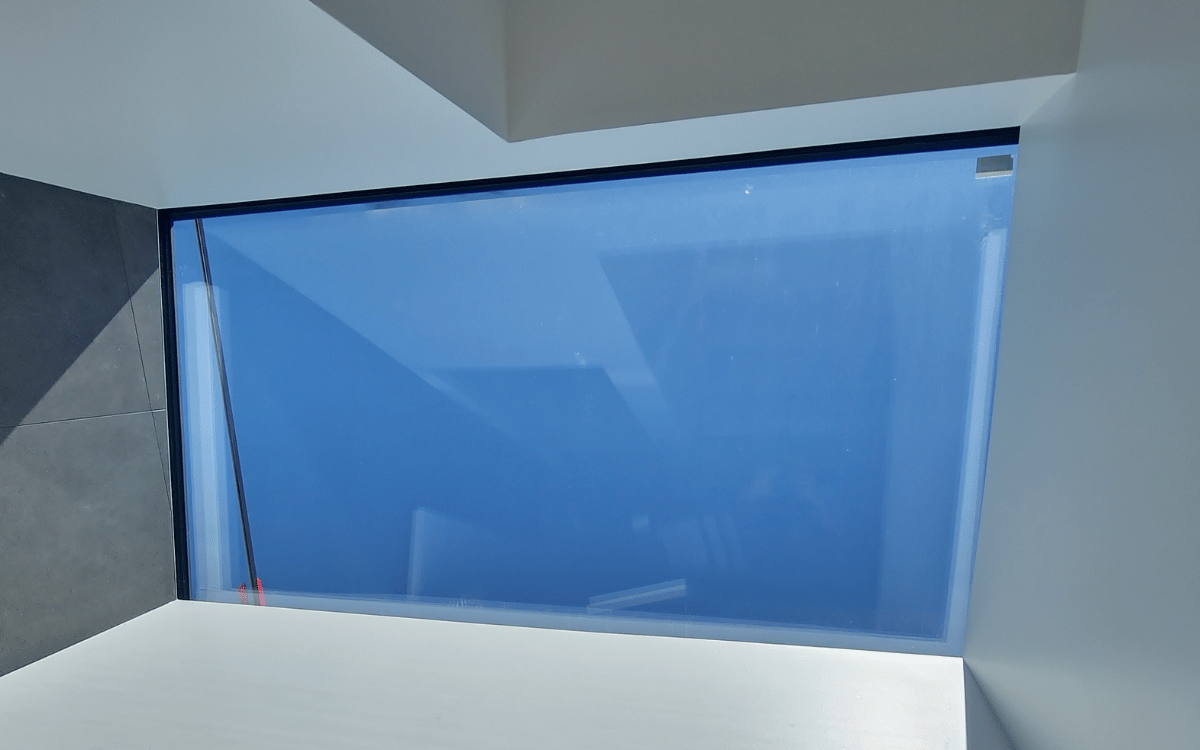
MasterLight is an aluminum skylight system designed to introduce natural light through roof applications while maintaining reliable performance and integration.
Compatible with both flat and inclined roof configurations, the system supports double and triple glazing, allowing flexibility across different project requirements. Its design enables seamless integration into the building envelope, making it suitable for both new construction and renovation.

Engineered for controlled drainage and consistent performance, MasterLight operates effectively even at low roof inclinations, supporting long-term durability in exposed conditions.
Performance Highlights
- Compatible with flat and inclined roofs from 2° to 30°
- Reliable weather performance with Class 4 air tightness
- Supports double and triple glazing configurations
- Designed to maximize natural daylight entry
- Available in single or multiple panel configurations
- Engineered for demanding weather and wind exposure conditions



Energy Efficient
Ready for energy-efficient triple glazing
Flat Roof Compatible
The modern style roof
High Performance
Engineered for light and durability
ConceptWall 50


ConceptWall 50 can be configured as a skylight system designed to introduce natural daylight into interior spaces while maintaining the performance required for roof glazing applications.
The system supports the creation of glazed roof structures such as atriums and sloped skylights, delivering consistent structural performance and integration flexibility. Its design allows coordination with façade systems, enabling a unified architectural approach across vertical and roof applications.
Highly insulated variants are capable of achieving Passive House performance levels, providing a reliable solution for energy-efficient roof glazing.
Performance Highlights
- Passive House certified HI variant for energy-efficient roof glazing applications
- Designed for atriums, overhead glazing, and sloped skylights
- Engineered drainage system for reliable water management
- Supports large glazing surfaces for expansive skylight configurations
- Compatible with curtain wall systems for integrated façade and roof design
- Flexible skylight configurations with coordinated architectural integration

Energy Efficient
Ready for energy-efficient triple glazing
High Performance
High weights and large spans
Passive House Certified
Certified for ultimate energy efficiency and sustainable building performance