Curtain Wall
High-performance Reynaers curtain wall systems designed for contemporary architectural and commercial applications.


ConceptWall 50
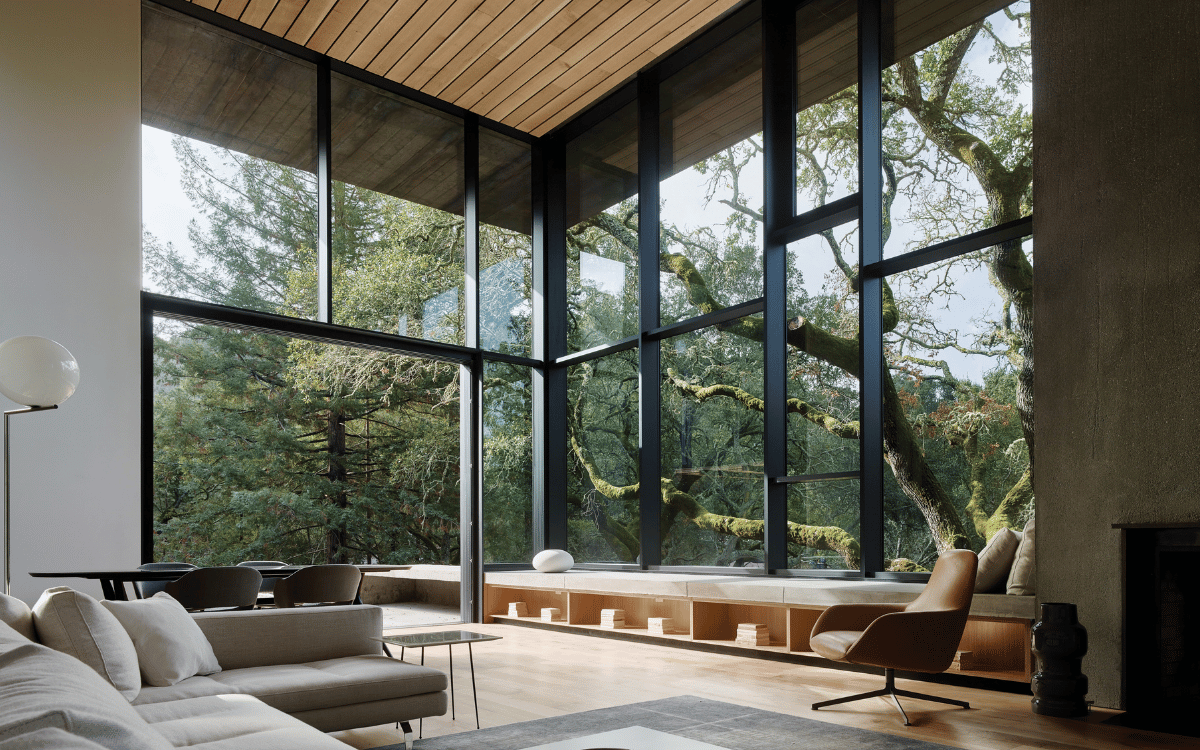
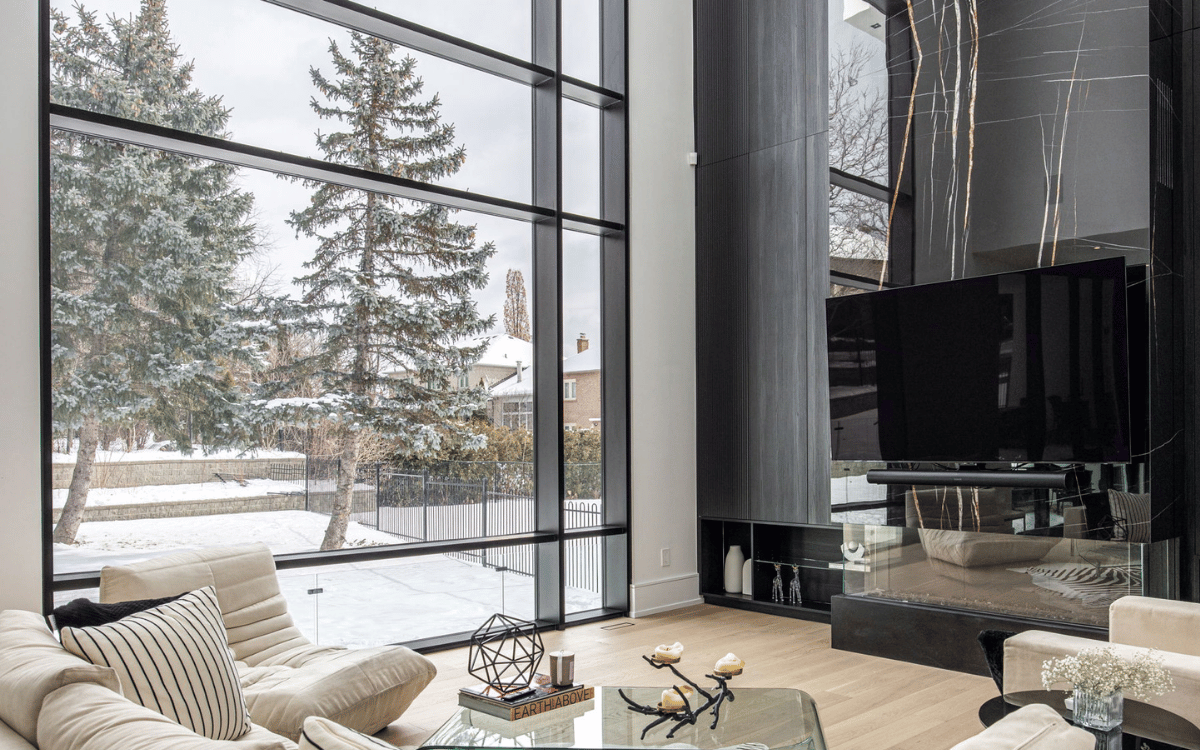

ConceptWall 50 is a versatile aluminum curtain wall system designed to create high-performance glazed façades across a wide range of architectural applications.
The system combines thermal insulation and structural stability, enabling large glass surfaces while maintaining energy efficiency and reliable weather performance. Based on a stick system, it supports efficient on-site assembly and consistent execution.
Engineered for flexibility, ConceptWall 50 supports multiple façade configurations and integrates with window and door systems, making it suitable for residential and commercial projects.
Performance Highlights
- Passive House certified HI variant for advanced energy-efficient façade applications
- High-performance façade system for large glazed areas

- Reliable weather performance with low air infiltration and water resistance up to 15 psf
- Advanced thermal insulation values up to Uw = 0.14 Btu/hr·ft²·°F (triple glazing)
- Supports glazing weights up to 1543 lbs for large-span applications
- Acoustic performance up to STC 41 / OITC 35
- Compatible with multiple façade configurations and integrated window and door systems




Clip On Cover Cap
Choose the look that fits your project
Inclined
Also enables angled walls
Roof
Application for roofs
Solar Shading
Options for passive cooling
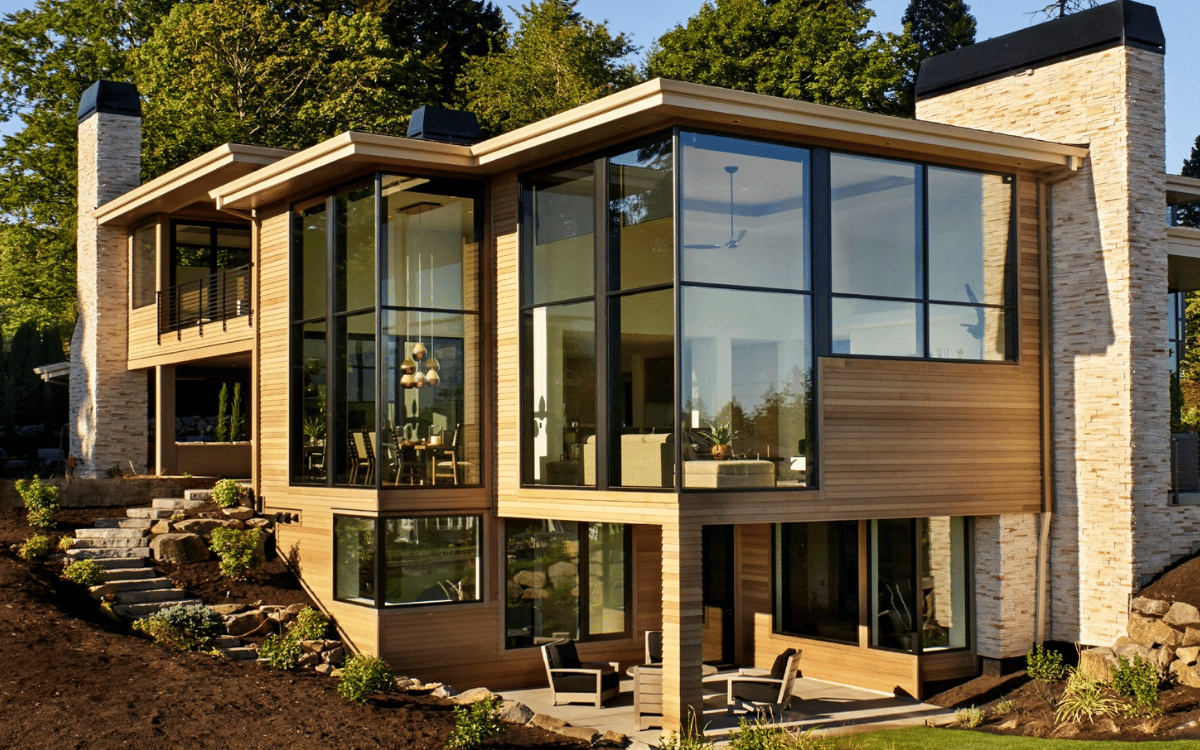
SlimWall 35
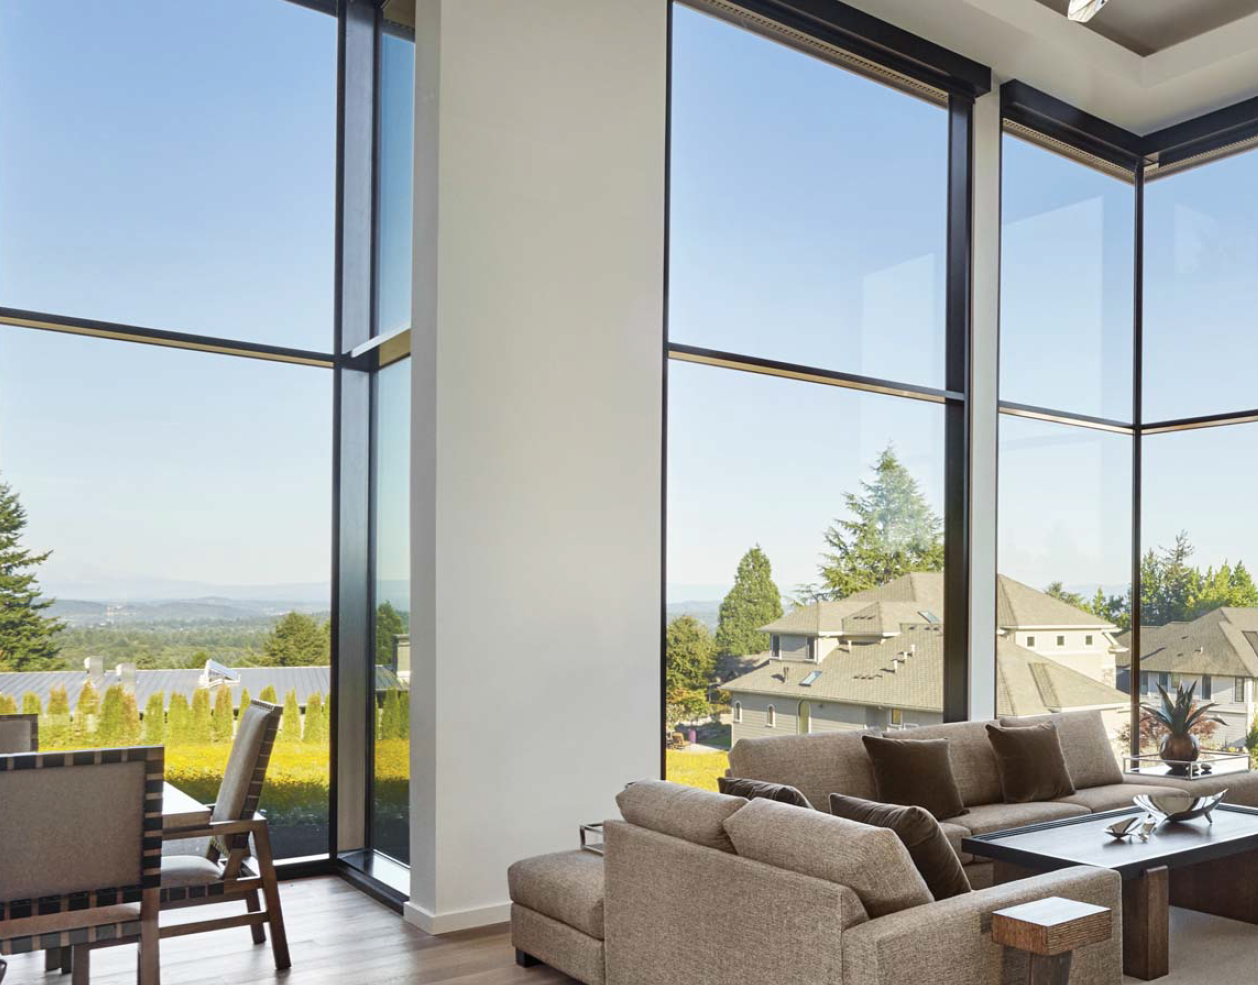
SlimWall 35 is a slender aluminum curtain wall system designed for projects that prioritize minimal sightlines and refined architectural expression.
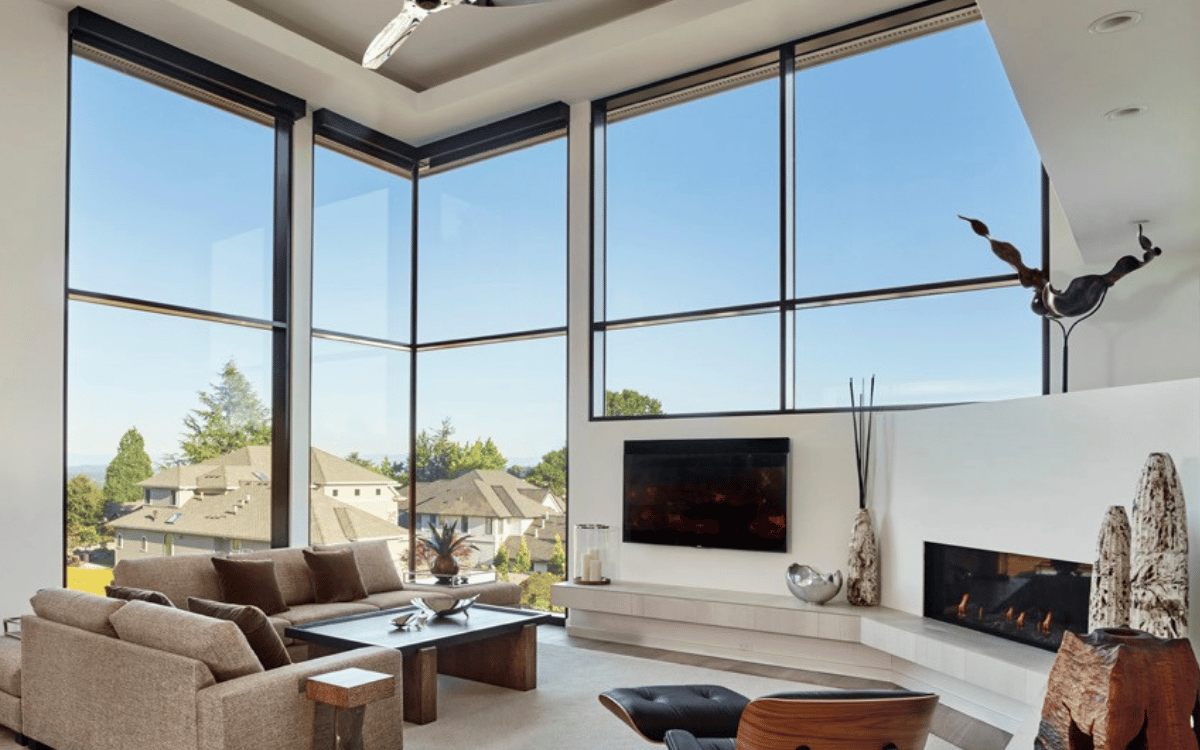
Developed as a stick façade system, it enables clean, transparent façades while maintaining structural integrity and long-term performance. Its proportions support a lightweight visual appearance, making it well suited for designs that emphasize openness and simplicity.
Designed for structures up to two floors, SlimWall 35 combines minimal aesthetics with Passive House certified performance, supporting energy-efficient façade solutions in residential and low-rise commercial applications.
Performance Highlights
- Passive House certified system for energy-efficient façade applications
- Slender façade profiles with minimal sightlines
- Lightweight structural design for low-rise applications up to two floors

- Supports glazing weights up to 992 lbs for large glass surfaces
- Compatible with multiple façade configurations for clean architectural integration


Click on Cover Cap
Choose the look that fits your project
Concealed Drainage
No more plastic cover caps, enjoy those clean lines
Solar Shading
Options for passive cooling
Passive House Certified
Superior comfort with Passive House certified component